
$739,900
Available - For Sale
Listing ID: X13772360
587 Freeport Street , London North, N6G 5B1, Middlesex
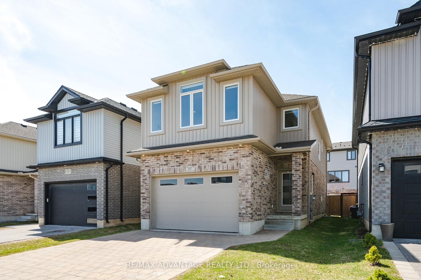
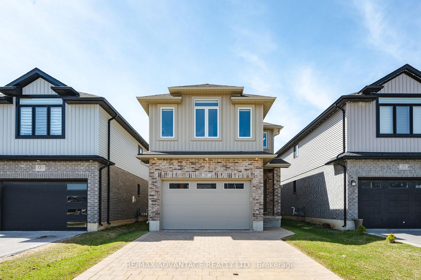
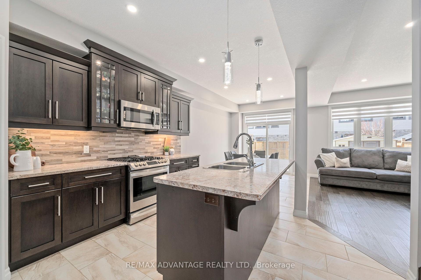
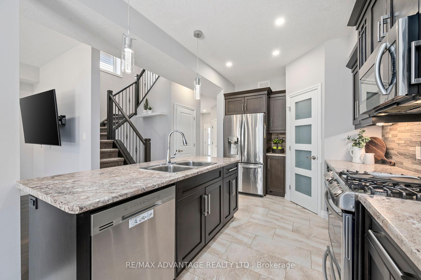
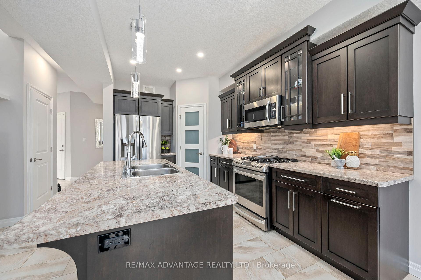
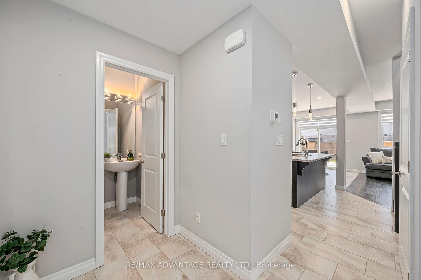
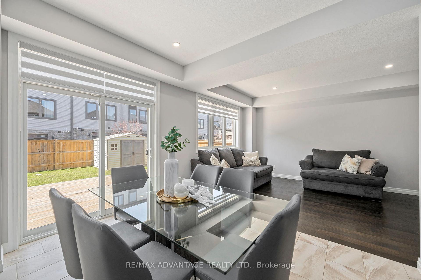
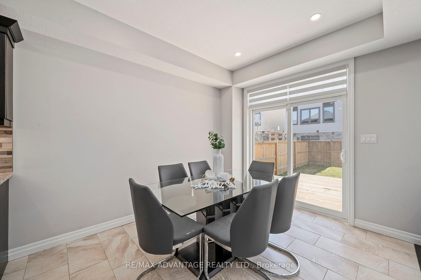
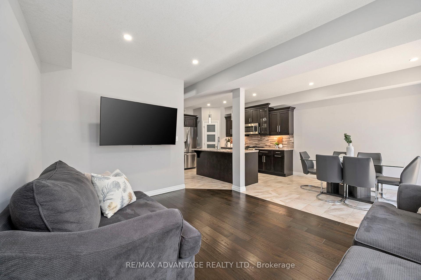

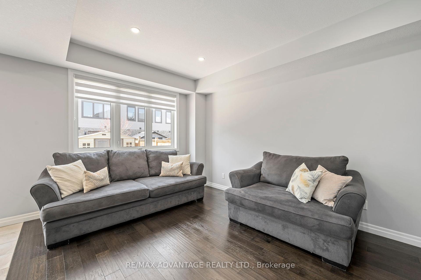
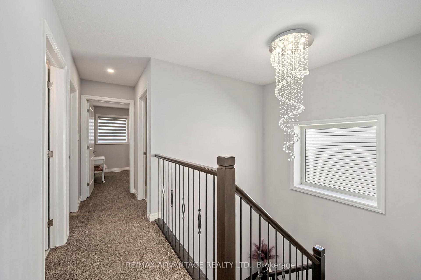
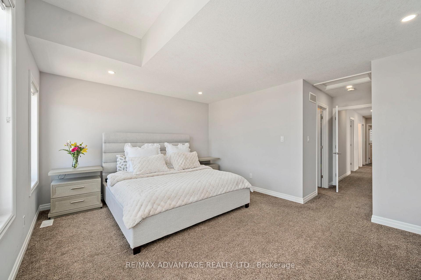
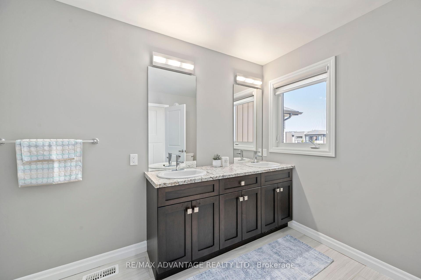
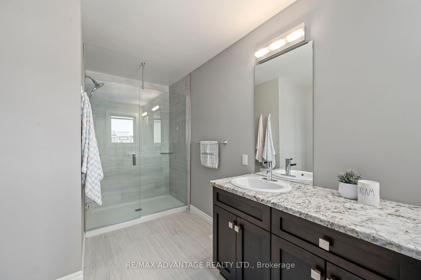
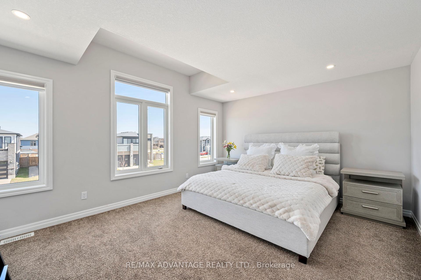
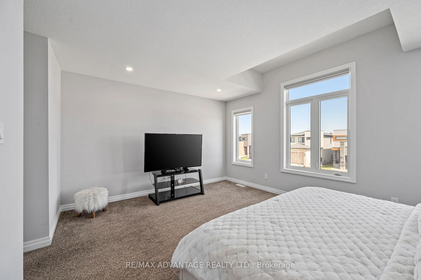
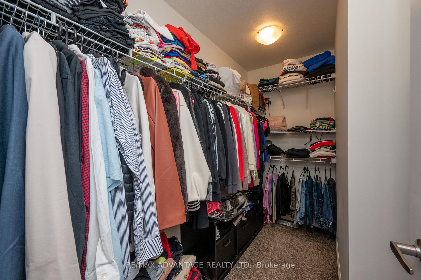
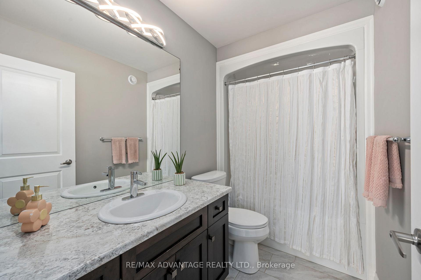
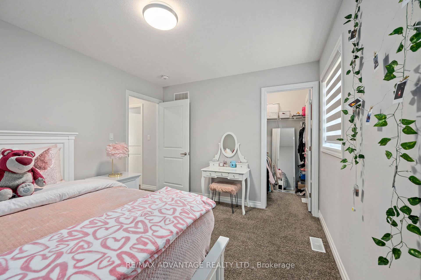
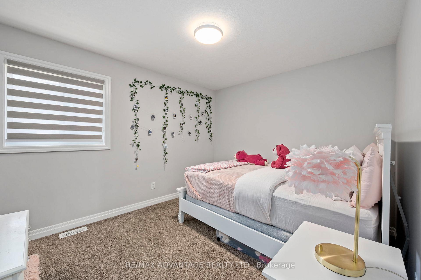
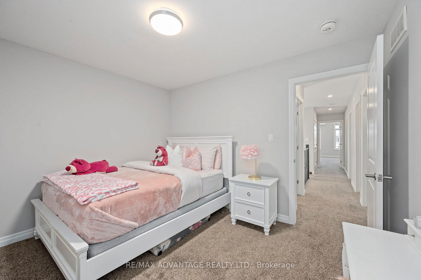
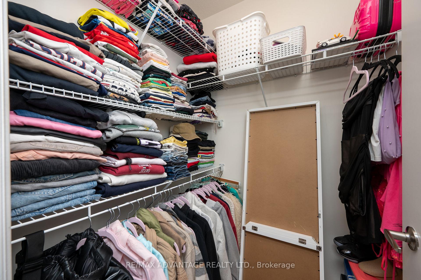
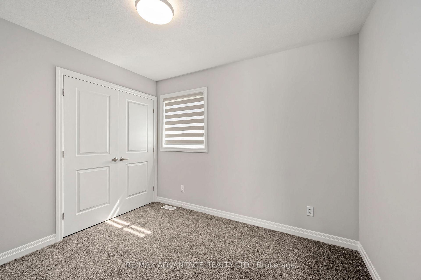
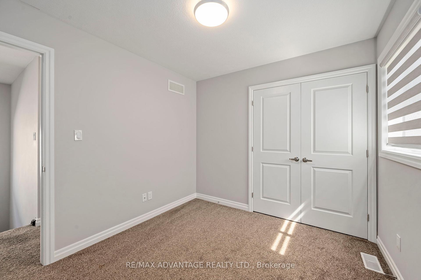

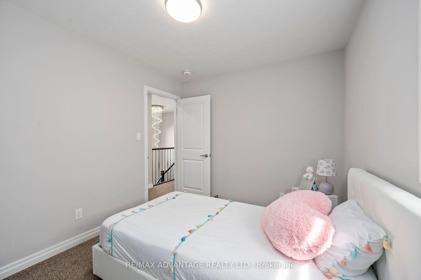


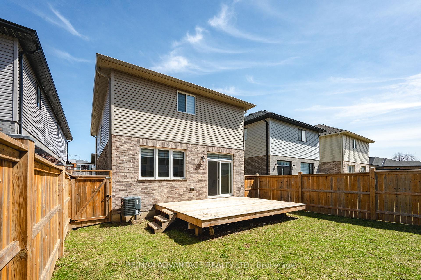
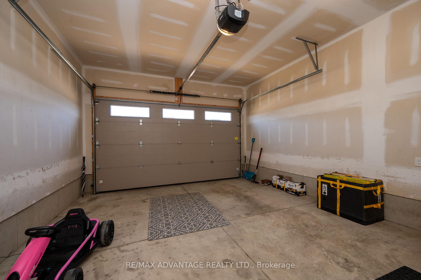

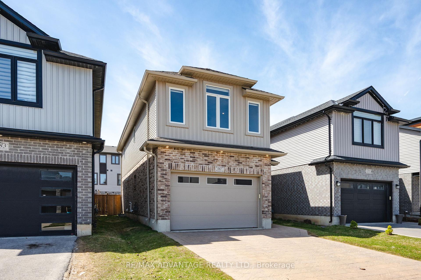
| Welcome to 587 Freeport Street, a beautifully maintained 4-bedroom home in desirable Northwest London. Bright, spacious and thoughtfully designed, this home offers a functional layout ideal for comfortable everyday living and entertaining. The main floor features an open-concept living and dining area and a generous kitchen with a large island, walk-in pantry and ample storage. Sliding patio doors lead to the deck and fully fenced backyard, creating a great space for outdoor enjoyment. Upstairs, you'll find four generously sized bedrooms, including a spacious primary suite with a private en-suite and walk-in closet. Two additional bedrooms also feature walk-in closets, offering exceptional storage. The unfinished basement is insulated and framed, providing excellent additional space and future potential. Ideally located with convenient access to Western University (UWO), University Hospital LHSC, schools, parks, shopping, restaurants, public transit and everyday amenities. A fantastic opportunity to own a spacious, well-cared-for home in one of Northwest London's growing communities. Book your private showing today! |
| Price | $739,900 |
| Taxes: | $5267.69 |
| Occupancy: | Tenant |
| Address: | 587 Freeport Street , London North, N6G 5B1, Middlesex |
| Directions/Cross Streets: | Blackacres Blvd |
| Rooms: | 9 |
| Bedrooms: | 4 |
| Bedrooms +: | 0 |
| Family Room: | F |
| Basement: | Full, Unfinished |
| Level/Floor | Room | Length(ft) | Width(ft) | Descriptions | |
| Room 1 | Main | Foyer | 6.2 | 11.41 | Tile Floor |
| Room 2 | Main | Kitchen | 9.32 | 14.43 | Centre Island, Stainless Steel Appl |
| Room 3 | Main | Pantry | 4.3 | 3.94 | Tile Floor |
| Room 4 | Main | Dining Ro | 9.32 | 11.22 | Ceramic Floor, Pot Lights |
| Room 5 | Main | Living Ro | 11.64 | 15.35 | Hardwood Floor, Pot Lights |
| Room 6 | Second | Primary B | 16.1 | 19.52 | Walk-In Closet(s), Pot Lights |
| Room 7 | Second | Bedroom 2 | 8.95 | 10.4 | |
| Room 8 | Second | Bedroom 3 | 8.95 | 10.53 | Walk-In Closet(s) |
| Room 9 | Second | Bedroom 4 | 11.68 | 10.23 | Walk-In Closet(s) |
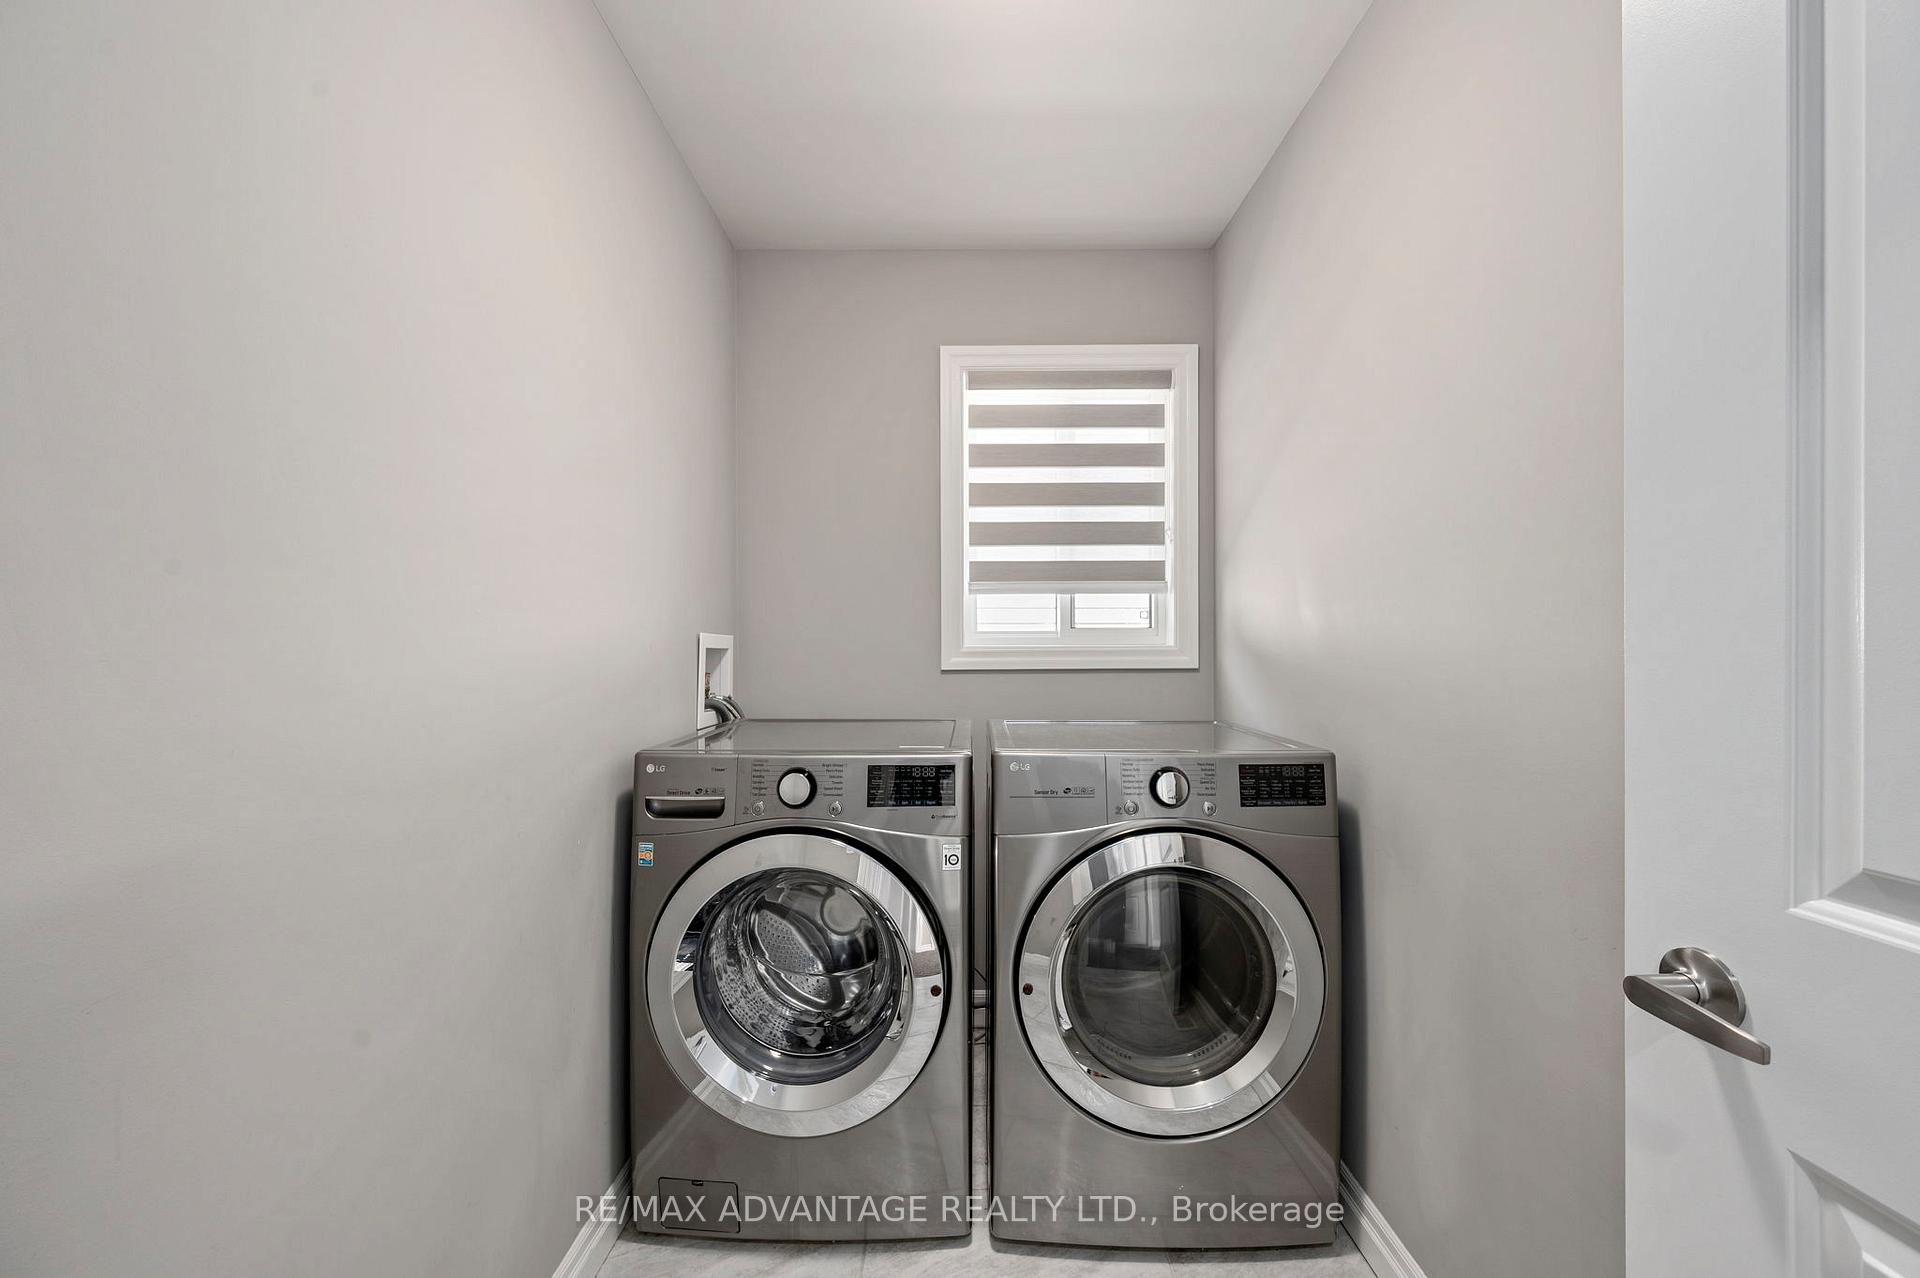
| Room 10 | Second | Laundry | 8 | 4.79 | Tile Floor |
| Room 11 | Second | Bathroom | 8 | 14.14 | 4 Pc Ensuite, Tile Floor |
| Room 12 | Second | Bathroom | 8.95 | 5.08 | 4 Pc Bath, Tile Floor |
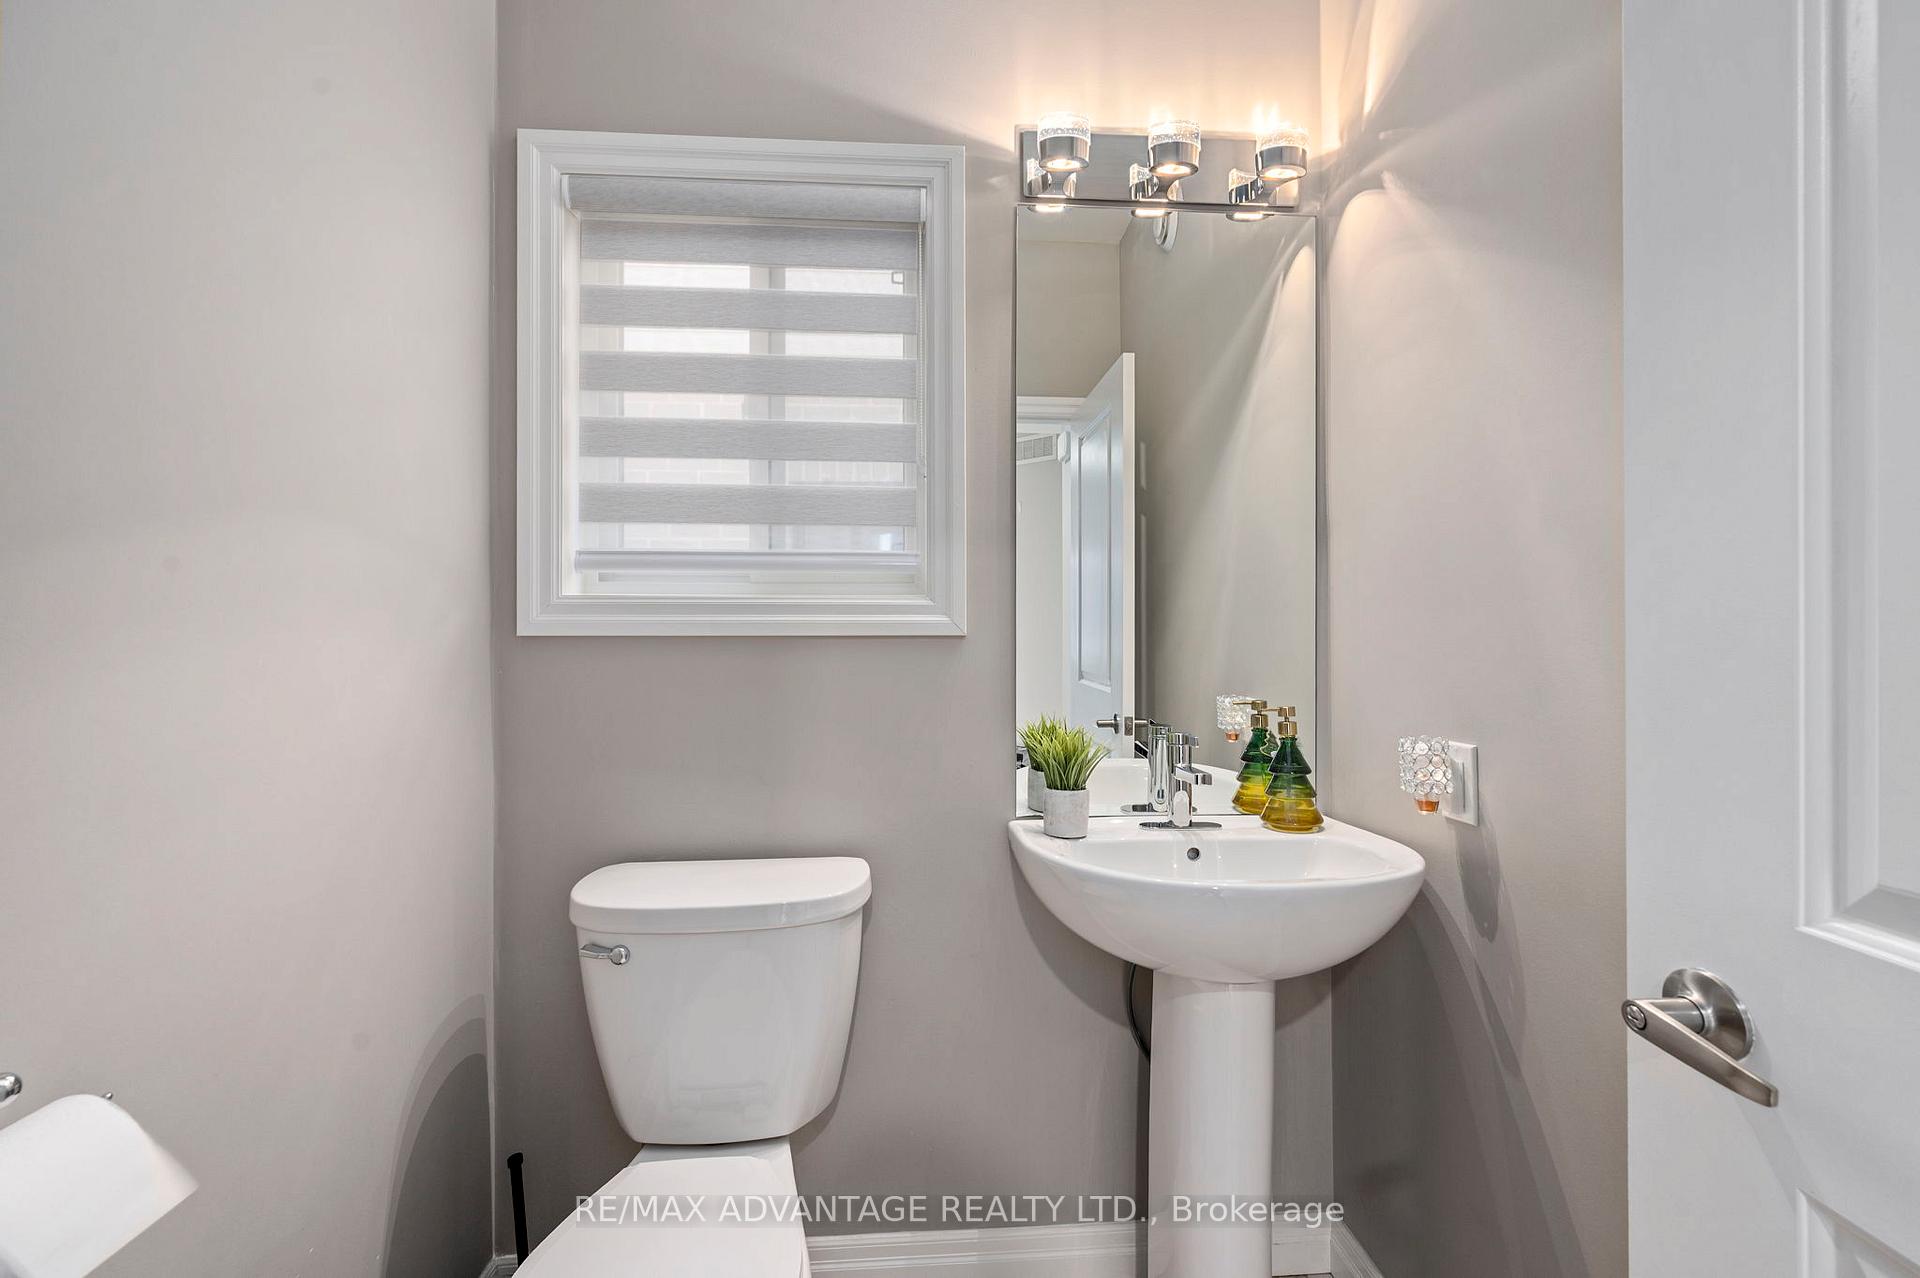
| Room 13 | Main | Bathroom | 5.48 | 5.22 | 2 Pc Bath, Tile Floor |
| Room 14 | Basement | Other | 20.93 | 15.19 | Unfinished |
| Room 15 | Basement | Bathroom | 9.58 | 7.94 | Unfinished |
| Washroom Type | No. of Pieces | Level |
| Washroom Type 1 | 4 | Second |
| Washroom Type 2 | 4 | Second |
| Washroom Type 3 | 2 | Main |
| Washroom Type 4 | 0 | |
| Washroom Type 5 | 0 |
| Total Area: | 0.00 |
| Approximatly Age: | 6-15 |
| Property Type: | Detached |
| Style: | 2-Storey |
| Exterior: | Brick Front, Vinyl Siding |
| Garage Type: | Attached |
| (Parking/)Drive: | Private Do |
| Drive Parking Spaces: | 2 |
| Park #1 | |
| Parking Type: | Private Do |
| Park #2 | |
| Parking Type: | Private Do |
| Pool: | None |
| Other Structures: | Fence - Full, |
| Approximatly Age: | 6-15 |
| Approximatly Square Footage: | 1500-2000 |
| Property Features: | Public Trans, Fenced Yard |
| CAC Included: | N |
| Water Included: | N |
| Cabel TV Included: | N |
| Common Elements Included: | N |
| Heat Included: | N |
| Parking Included: | N |
| Condo Tax Included: | N |
| Building Insurance Included: | N |
| Fireplace/Stove: | N |
| Heat Type: | Forced Air |
| Central Air Conditioning: | Central Air |
| Central Vac: | N |
| Laundry Level: | Syste |
| Ensuite Laundry: | F |
| Sewers: | Sewer |



$
%
Years
This calculator is for demonstration purposes only. Always consult a professional
financial advisor before making personal financial decisions.
| Although the information displayed is believed to be accurate, no warranties or representations are made of any kind. |
| RE/MAX ADVANTAGE REALTY LTD. |
|
|

Marjan Heidarizadeh
Sales Representative
Dir:
416-400-5987
Bus:
905-456-1000
| Book Showing | Email a Friend |
Jump To:
At a Glance:
| Type: | Freehold - Detached |
| Area: | Middlesex |
| Municipality: | London North |
| Neighbourhood: | North E |
| Style: | 2-Storey |
| Approximate Age: | 6-15 |
| Tax: | $5,267.69 |
| Beds: | 4 |
| Baths: | 3 |
| Fireplace: | N |
| Pool: | None |
Locatin Map:
Payment Calculator:

